SimulePROPERTY EXPERIENCECINCO · Perfect HarmonyTHE GARDENIA
THINDAL · ERODE

The Gardenia

INTERACTIVE 3D
THE ARCHITECTURE

A closer look at home.

Explore the building from every side.

Drag to orbit · Scroll to zoom
EXPLORE THE BUILDING
SIMULE × CINCO

Step into The Gardenia.

Preparing the 3D experience…

STEP INSIDE

Find your perspective.

Layouts follow the respective brochure plans. The filmed home supplies the finish palette; its apartment type is not identified in the video.

SHARED SPACES

Beyond your front door.

Amenity models interpret the brochure’s layout and appearance. The swimming pool is outdoors.

THE ORIGINAL FOOTAGE

See the real Gardenia.

SITE FOOTAGE

The building in context.

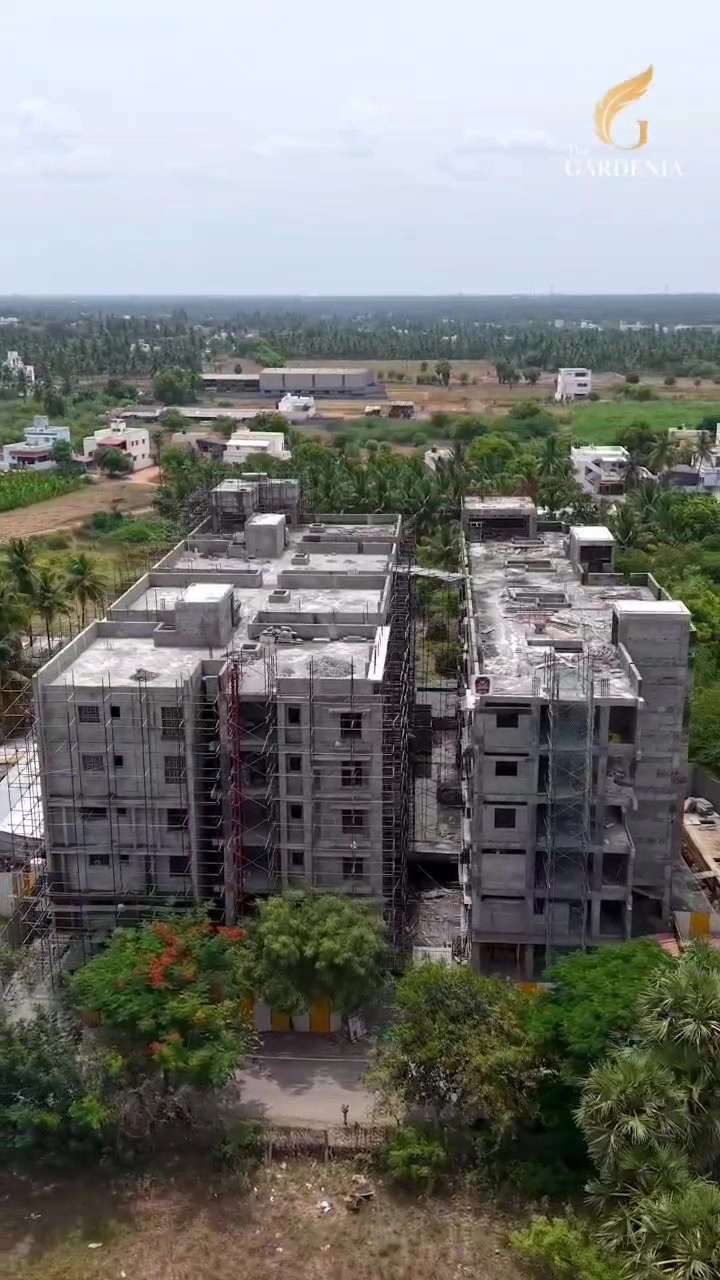
The supplied drone film shows the building under construction, roof forms, approach and planted surroundings.

The date of filming is not established. This footage does not confirm current completion status. Audio is omitted.

FROM THE GARDENIA BROCHURE

The site plan.

Gardenia brochure stilt plan

PLANS & REFERENCES

Grounded in the Gardenia.

Building in the supplied drone film

The filmed exterior

Building massing, roof structures and surroundings are referenced to the supplied drone video.
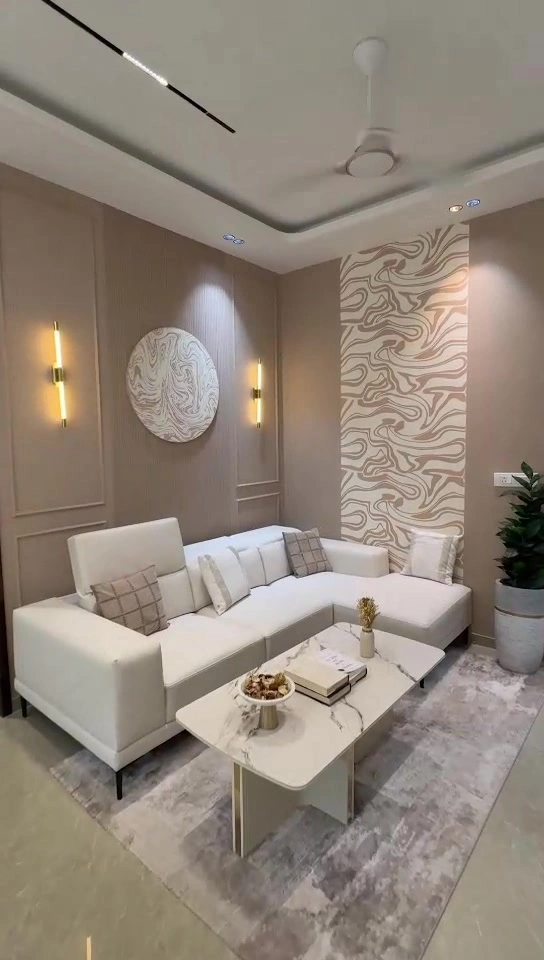
Living room in the supplied home film

The filmed finishes

White seating, purple dining chairs, cream floors, grey cabinetry and taupe/green bedrooms come from the home video.
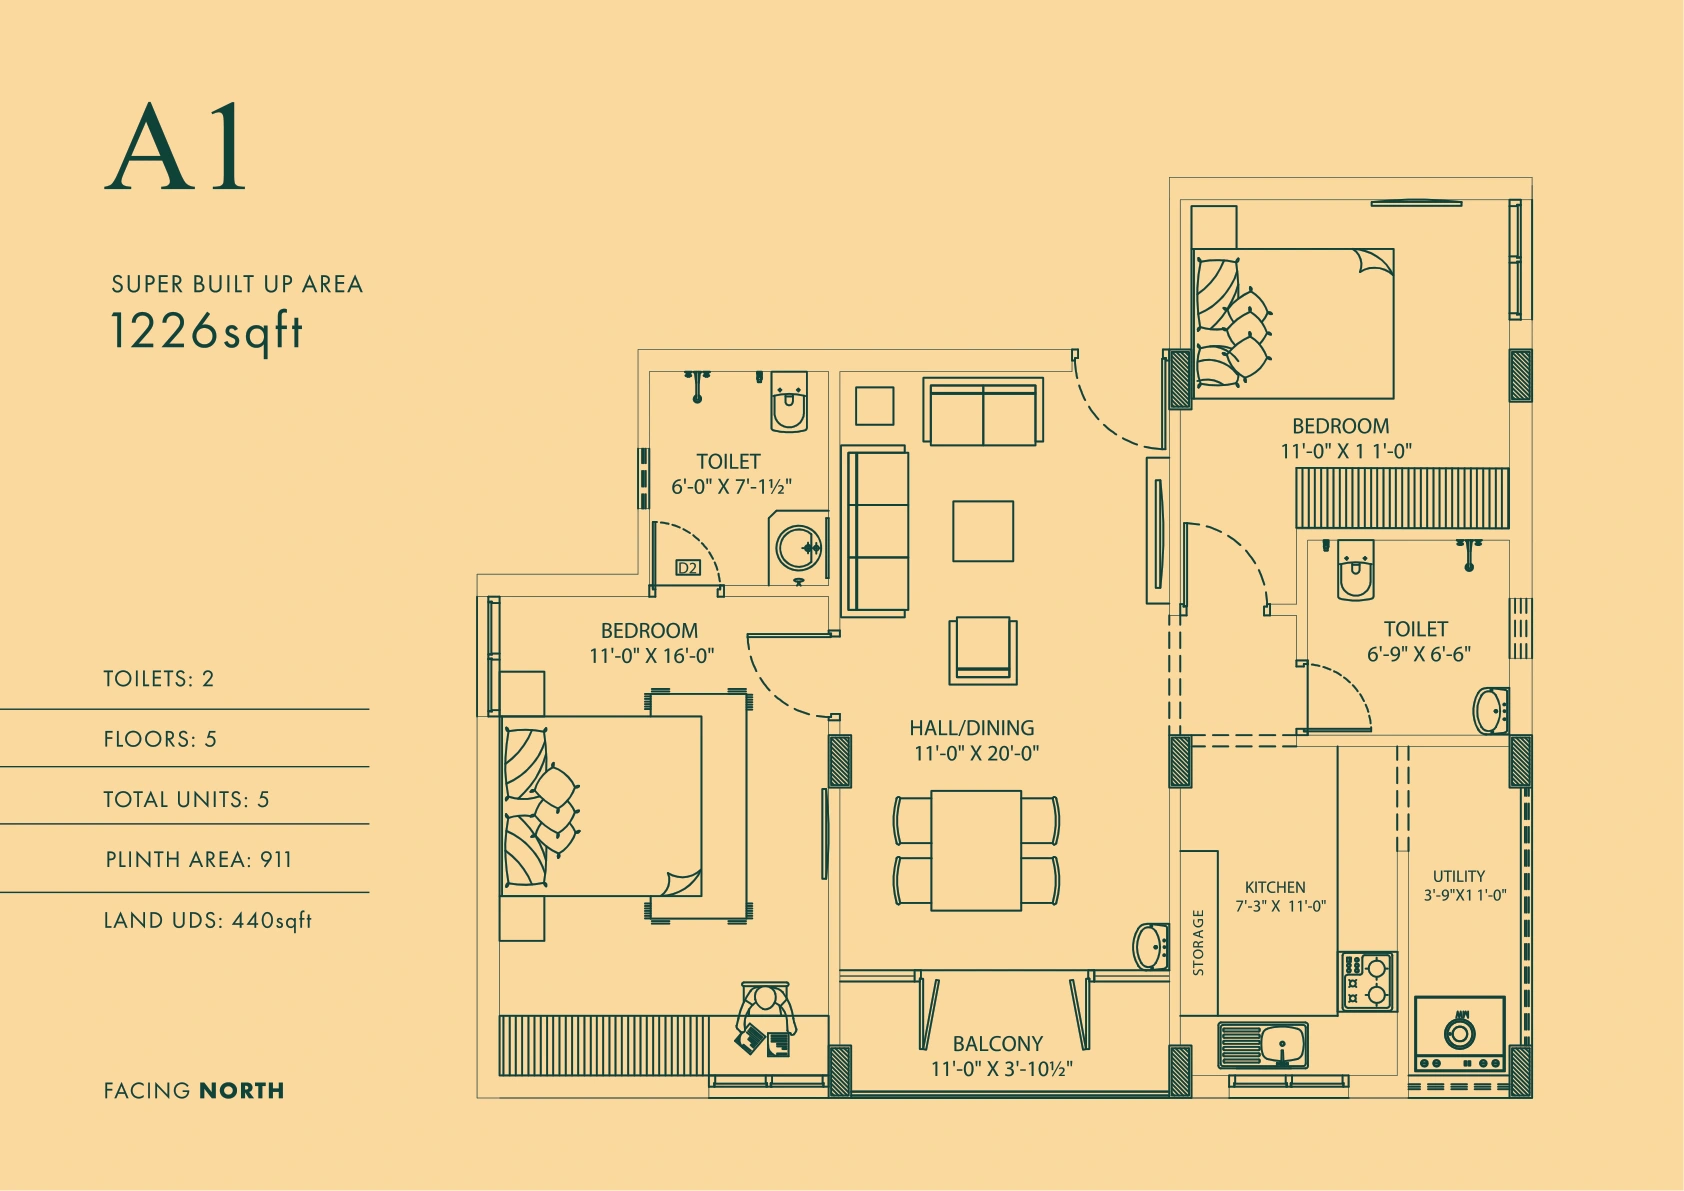
Original A1 brochure plan

The apartment plans

2BHK A1 and 3BHK B1–B4 use their own brochure plans and stated room sizes.

About the 3D reconstruction

Room positions are traced from raster brochure plans. Wall heights, furniture sizes, some facade details and amenity geometry remain approximate. The clips do not provide measured coverage of every surface, identify the filmed unit type, or verify every proposed finish. This is a navigable 3D reconstruction, not a measured scan or an as-built digital twin.

The outdoor pool correction takes precedence over the enclosed appearance of the brochure rendering. Unseen support-room interiors are shown only through the original site plan.

MAKE YOURSELF AT HOME

Explore at your pace.

Look around

Drag the 3D view. Outside and in 3D plan mode, scroll to zoom.

Walk inside

Choose 2BHK or 3BHK, then use W A S D, the arrow keys, or the on-screen movement buttons. Click a door to step into the adjoining space. Scroll forward to walk.

See the layout

Switch to 3D plan to orbit above the whole home. Select a room from the strip or the miniature plan to enter it.

Compare

Original films and brochure plans are available throughout the tour.

Original brochure reference

Original Gardenia brochure visualisation. Actual completion and installation are not verified by the supplied clips.