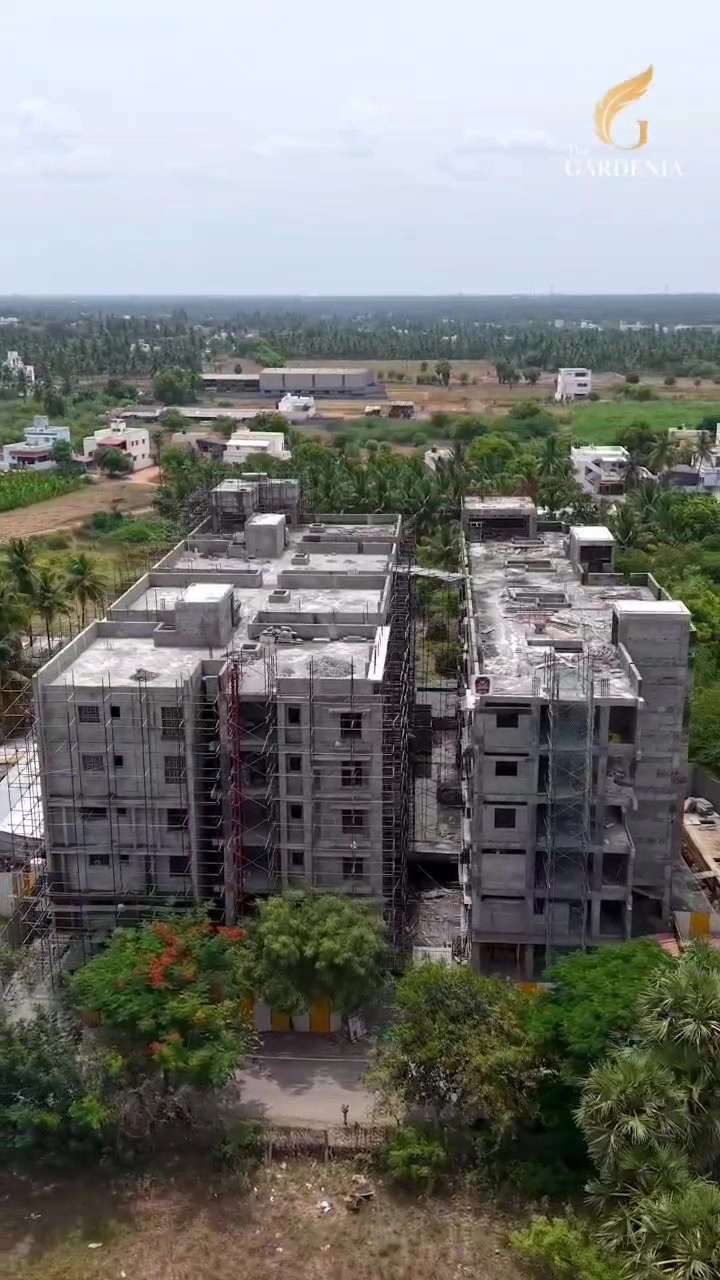
The filmed exterior
Building massing, roof structures and surroundings are referenced to the supplied drone video.
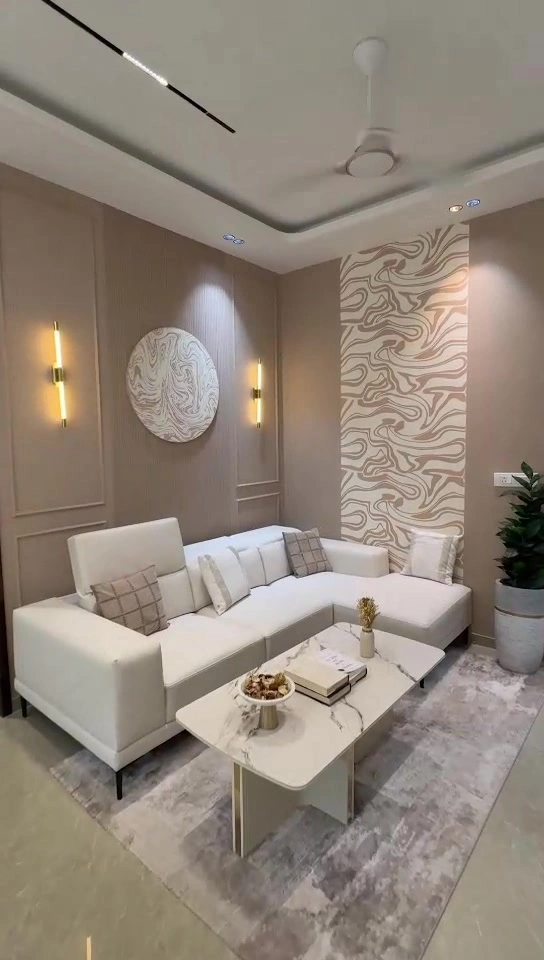
The filmed finishes
White seating, purple dining chairs, cream floors, grey cabinetry and taupe/green bedrooms come from the home video.
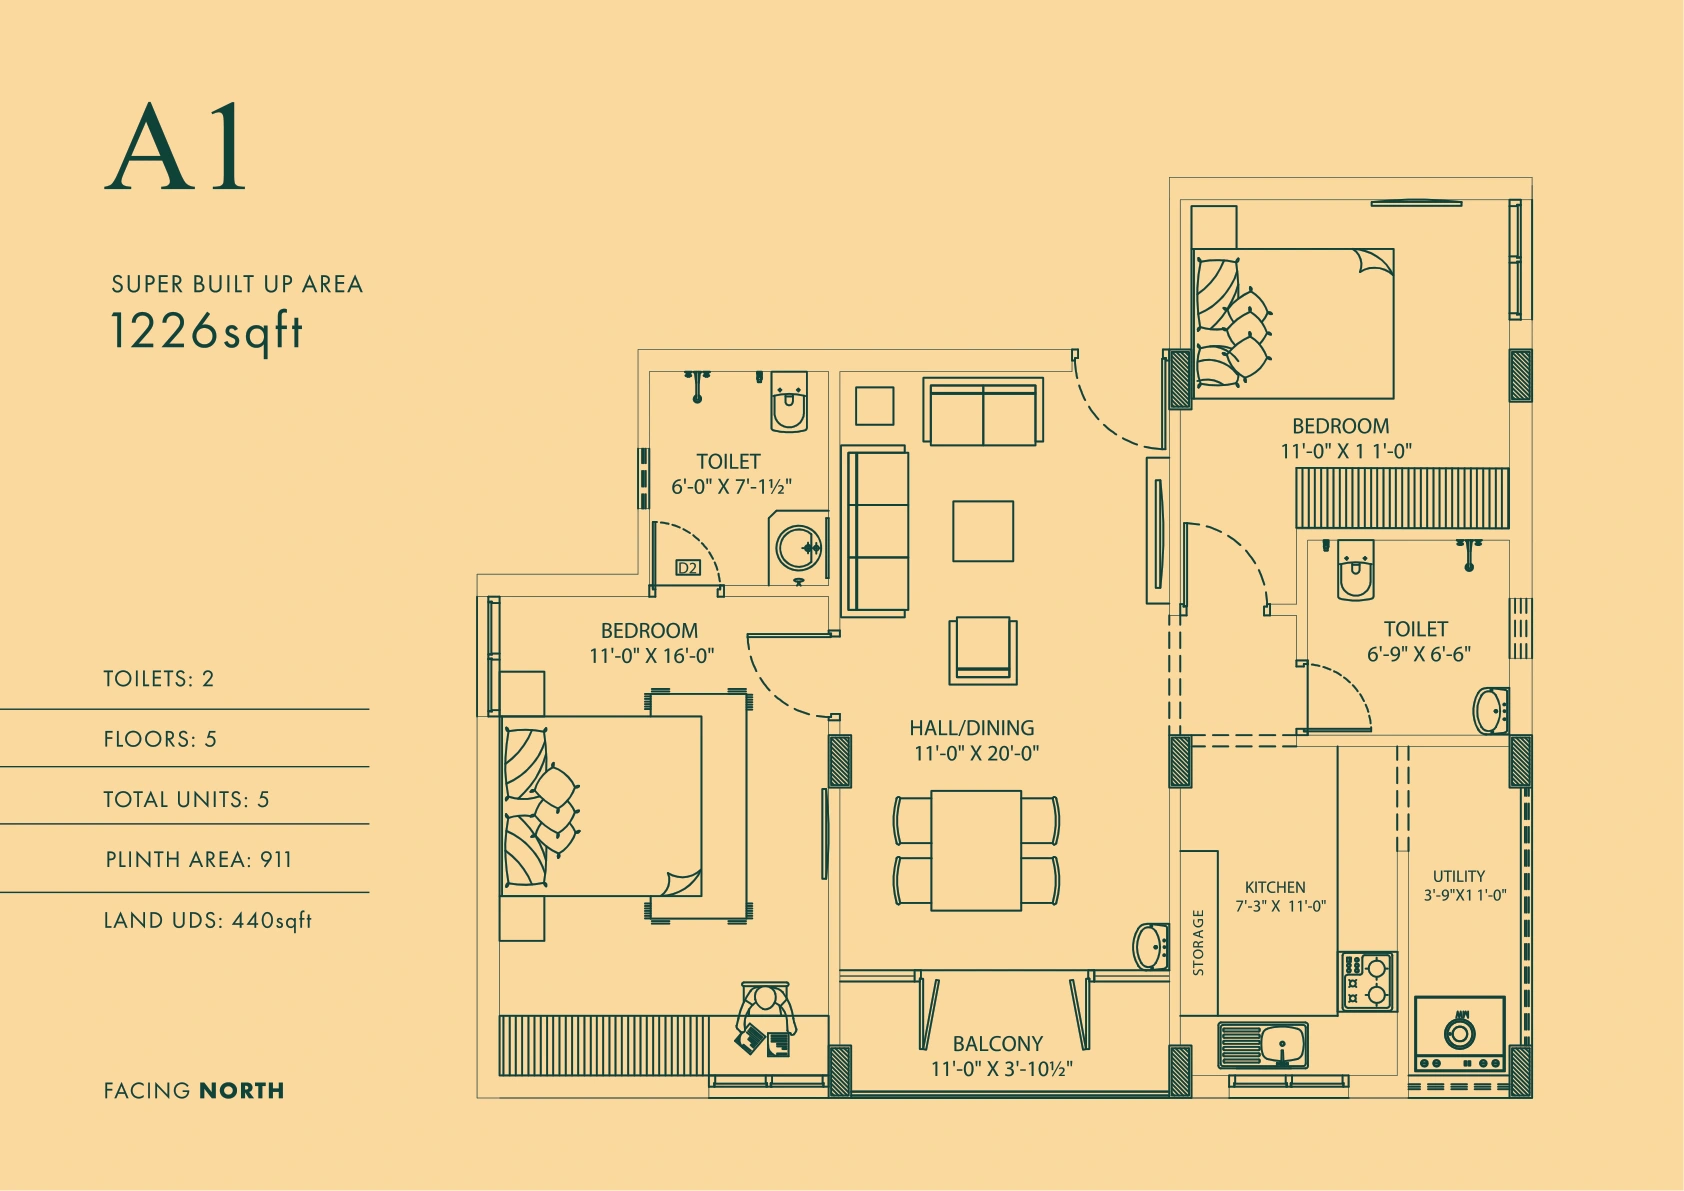
The apartment plans
2BHK A1 and 3BHK B1–B4 use their own brochure plans and stated room sizes.
About the 3D reconstructionRoom positions are traced from raster brochure plans. Wall heights, furniture sizes, some facade details and amenity geometry remain approximate. The clips do not provide measured coverage of every surface, identify the filmed unit type, or verify every proposed finish. This is a navigable 3D reconstruction, not a measured scan or an as-built digital twin.
The outdoor pool correction takes precedence over the enclosed appearance of the brochure rendering. Unseen support-room interiors are shown only through the original site plan.
 PROPERTY EXPERIENCE
 THE GARDENIA